Now Selling
Fort Worth, TX

Summer Crest

10300 Oxeye Daisy Lane | Fort Worth, TX 76036

3 - 5 Beds
2 - 4 Baths
1 - 2 Stories
1,629 - 3,017 SF
Starting at $329,990

Community Details

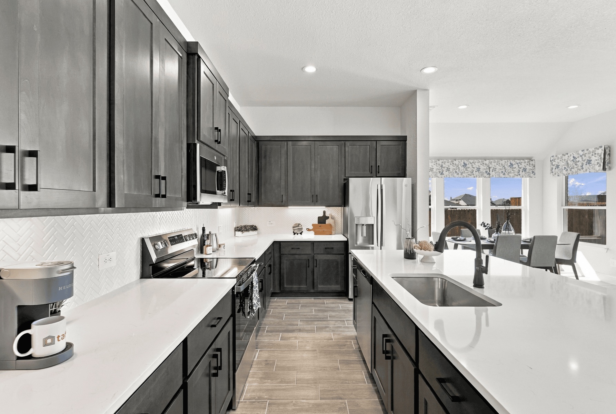
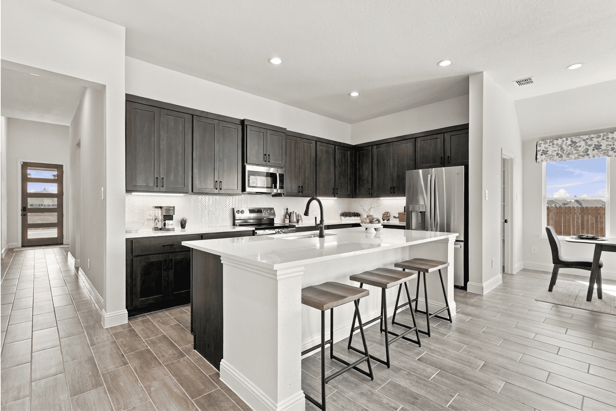
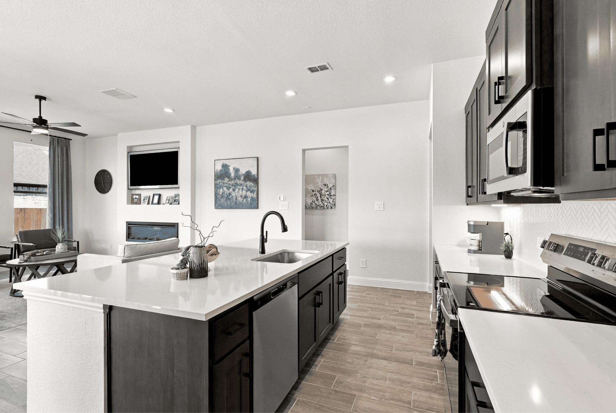
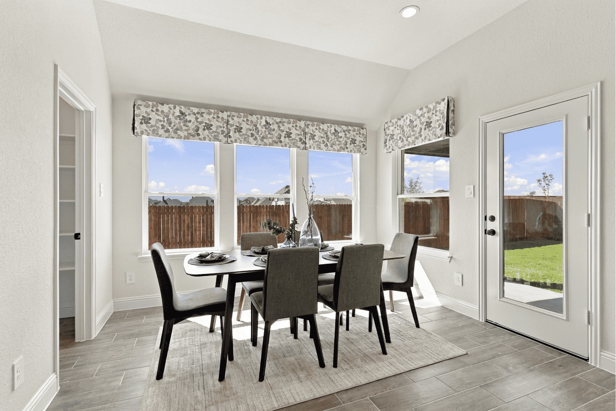
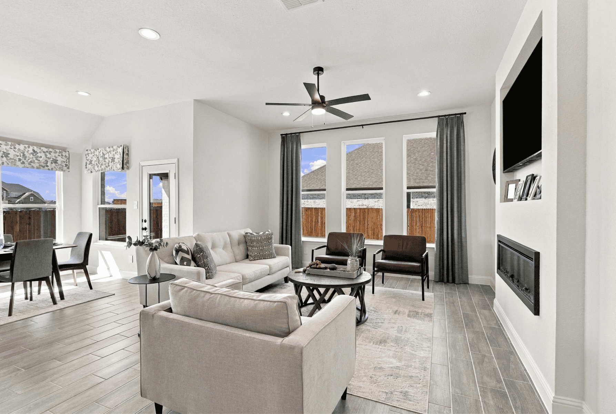
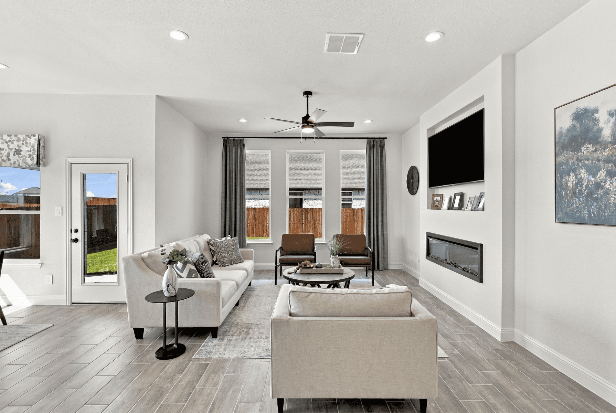
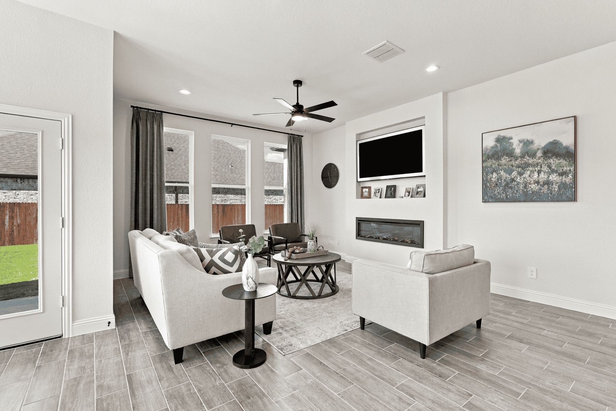
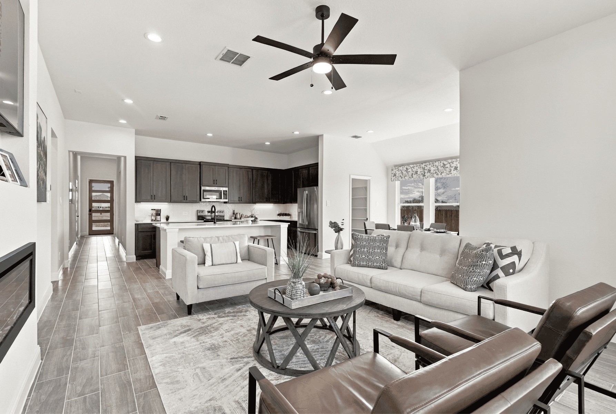
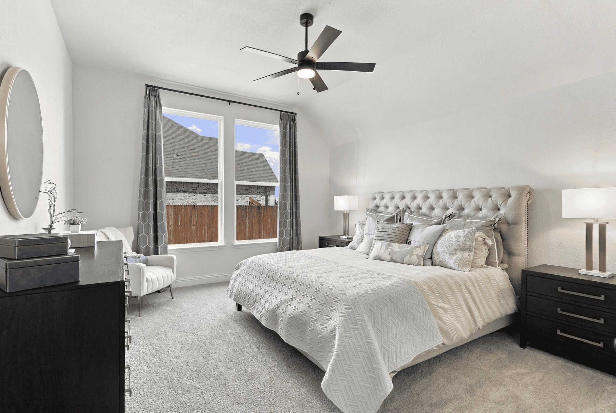
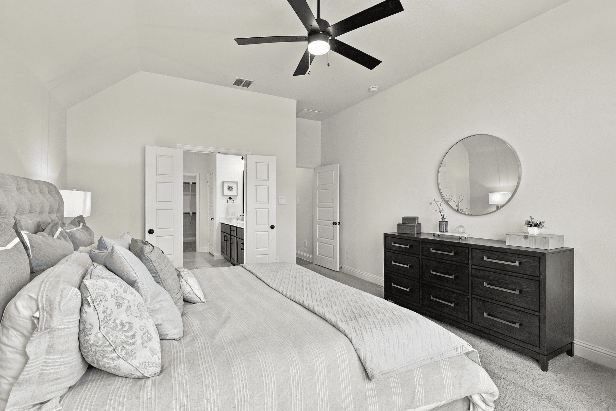
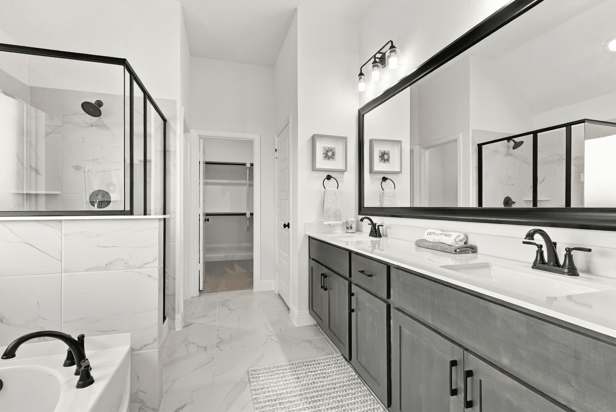
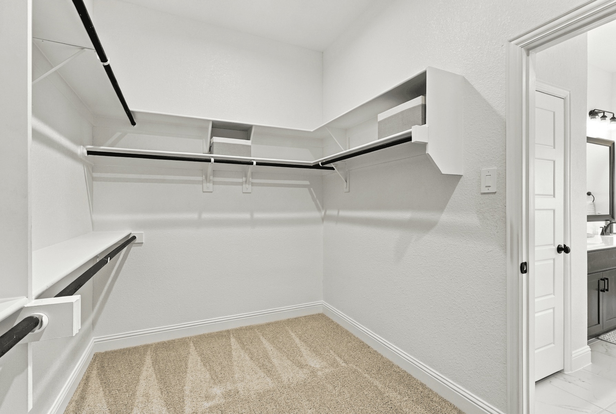
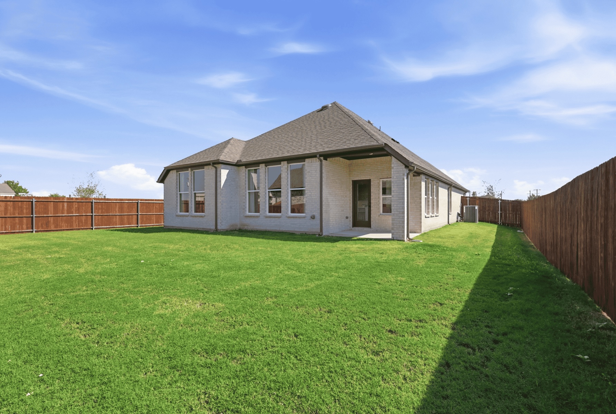
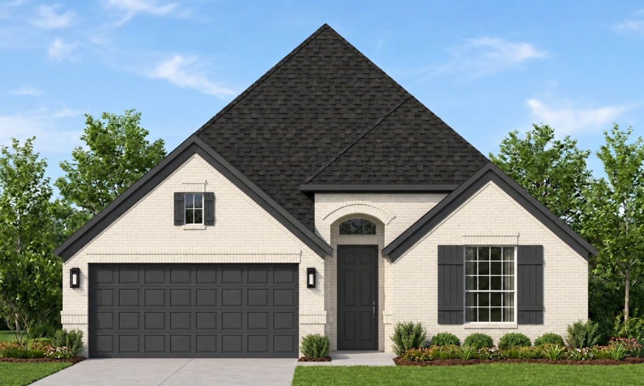
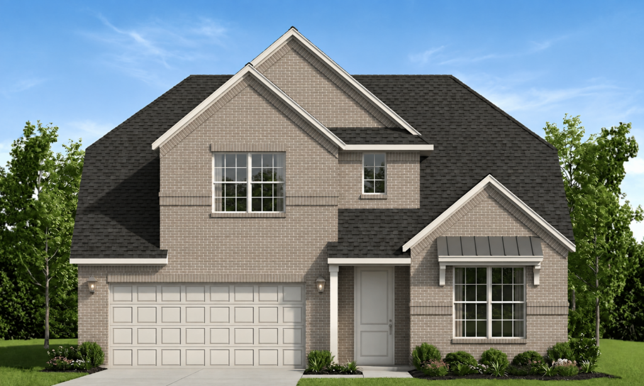
Taft Homes is now open at Summer Crest in South Fort Worth. Ideally located within Crowley ISD and just minutes from Chisholm Trail Parkway, this thoughtfully planned community offers homebuyers exceptional value in a premier location. Summer Crest features spacious 3–5 bedroom homes that combine open layouts, flexible living spaces, and Taft Homes’ signature standards. Move-in ready homes are offered, along with opportunities to build on select homesites. Explore available homes and current incentives by visiting the Summer Crest model home or connecting with the sales team for additional information.

Quick Move-In Homes

Ready November
4428 Aralia Street Property Image
SPECIAL INCENTIVE
Virtual Tour
Summer Crest
4428 Aralia Street | Fort Worth, TX 76036
Ridge
4 Beds
3 Baths
2,434 SF
2 Stories
2 Car Garage
$389,990
$408,838
Ready November
4317 Aralia Street Property Image
SPECIAL INCENTIVE
Summer Crest
4317 Aralia Street | Fort Worth, TX 76036
Gerard V
5 Beds
4 Baths
3,017 SF
2 Stories
2 Car Garage
$439,990
$452,485
Ready November
10305 Linseed Drive Property Image
SPECIAL INCENTIVE
Summer Crest
10305 Linseed Drive | Fort Worth, TX 76036
Drake
3 Beds
2 Baths
1,629 SF
1 Story
2 Car Garage
$329,990
$341,635
Ready November
4449 Sweet Clover Lane Property Image
SPECIAL INCENTIVE
Summer Crest
4449 Sweet Clover Lane | Fort Worth, TX 76036
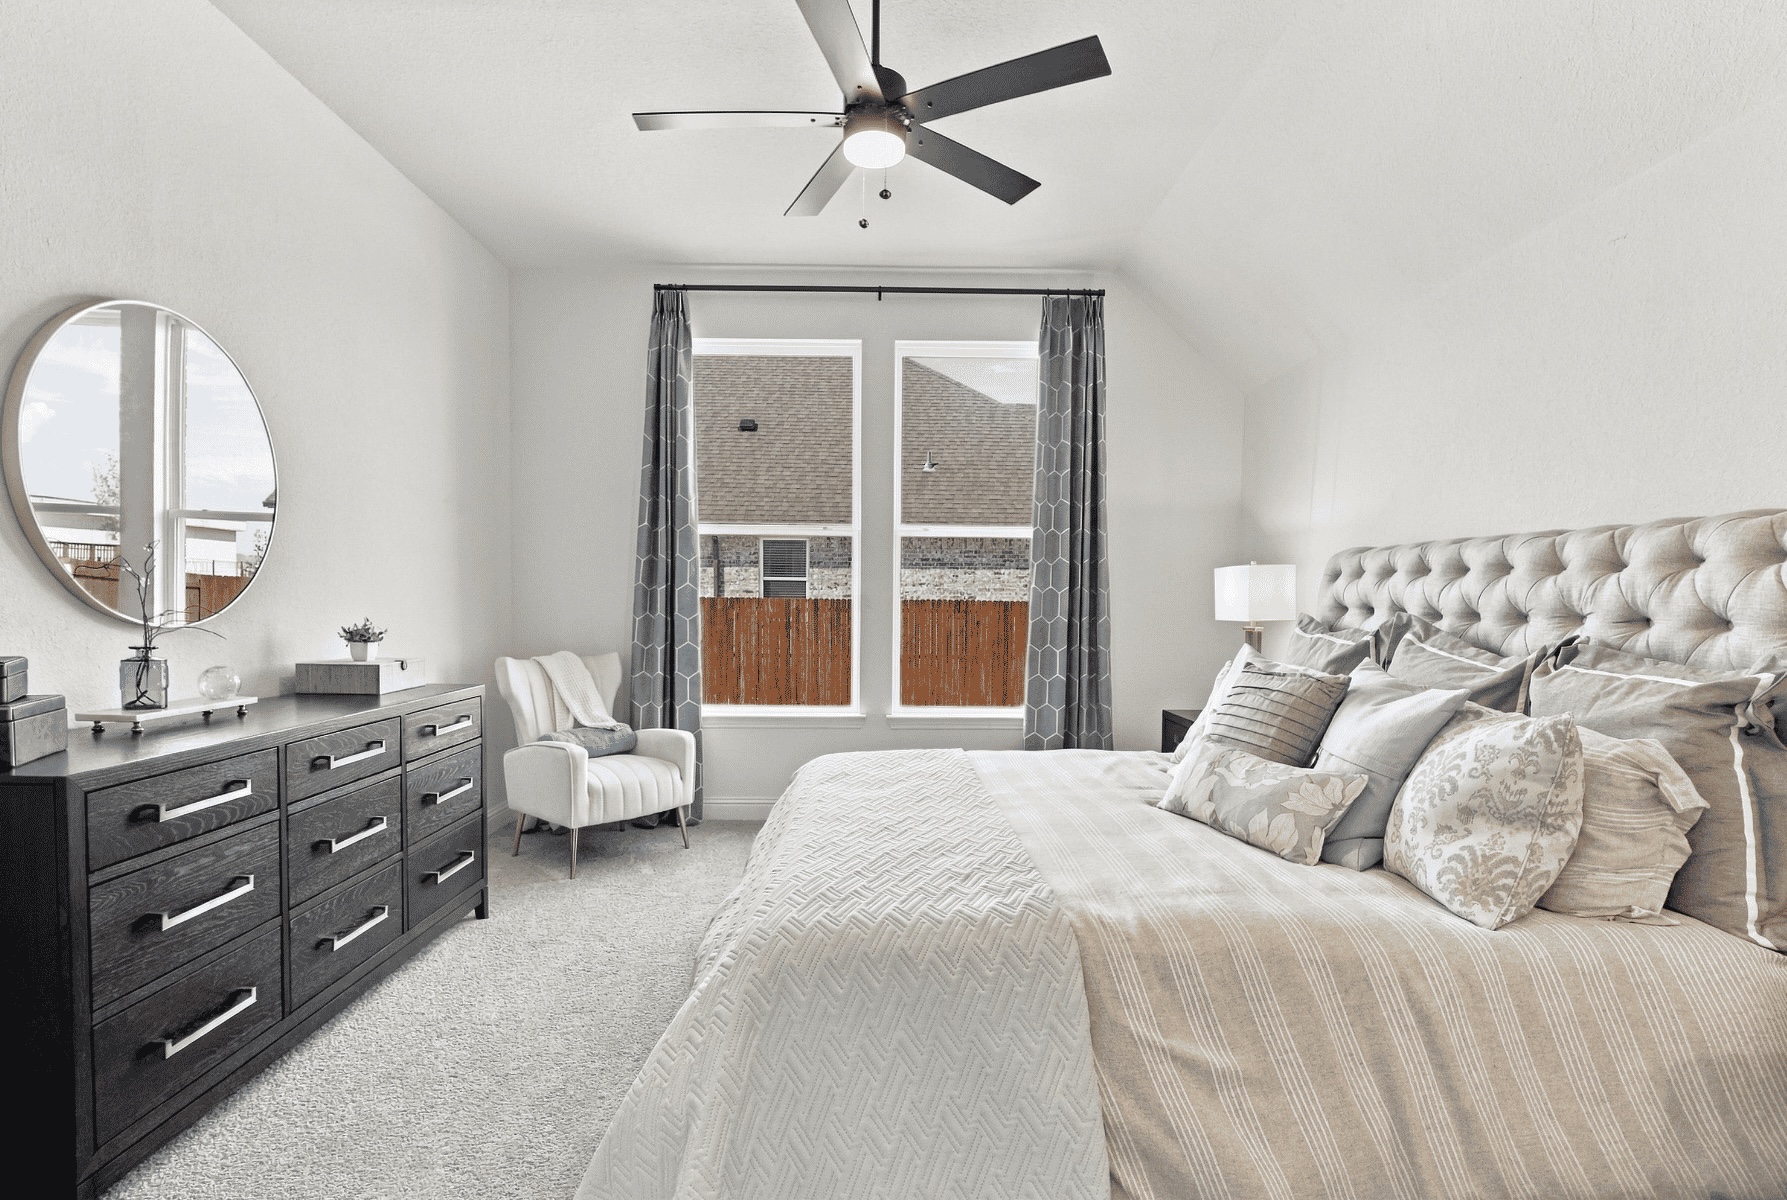
Gerard V
5 Beds
4 Baths
3,017 SF
2 Stories
2 Car Garage
$449,990
$463,030

Floorplans

Filter By:
Drake Floorplan Image
Summer Crest

Drake

3 Beds
2 Baths
1,629 SF
1 Story
2 Car Garage
From $329,990
Fullerton Floorplan Image
Virtual Tour
Summer Crest

Fullerton

3 Beds
2 Baths
1,776 SF
1 Story
2 Car Garage
From $339,990
Addison Floorplan Image
Virtual Tour
Summer Crest

Addison

4 Beds
2 Baths
1,831 SF
1 Story
2 Car Garage
From $346,990
Addison II Floorplan Image
Virtual Tour
Summer Crest

Addison II

4 Beds
2 Baths
2,057 SF
1 Story
2 Car Garage
From $359,990
Ridge Floorplan Image
Virtual Tour
Summer Crest

Ridge

4 Beds
3 Baths
2,434 SF
2 Stories
2 Car Garage
From $384,990
Oak Park Floorplan Image
Summer Crest

Oak Park

4 Beds
3 Baths
2,558 SF
2 Stories
2 Car Garage
From $384,990
Gerard Floorplan Image
Summer Crest

Gerard

4 Beds
3 Baths
2,777 SF
2 Stories
2 Car Garage
From $399,990
Beverly Floorplan Image
Summer Crest

Beverly

4 Beds
3 Baths
2,794 SF
2 Stories
2 Car Garage
From $409,990
Gerard V Floorplan Image
Summer Crest

Gerard V

5 Beds
4 Baths
3,017 SF
2 Stories
2 Car Garage
From $426,990

Summer Crest Site Map

Community Contact

Sales Office Address

10300 Oxeye Daisy Lane, Fort Worth, TX 76036

Community Sales Manager

Sarah Warner
sarahw@tafthomes.com | 682.285.9699

Get Directions

Request More Information

    This site is protected by reCAPTCHA and the Google Privacy Policy and Terms of Service apply.

    © 2023-2026 Taft Homes All rights reserved

    Website by Ashlar Projects